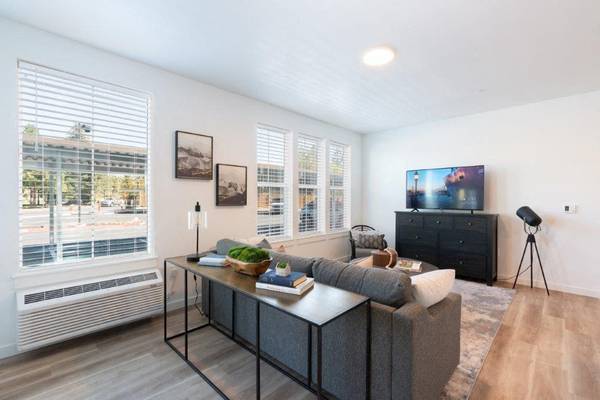
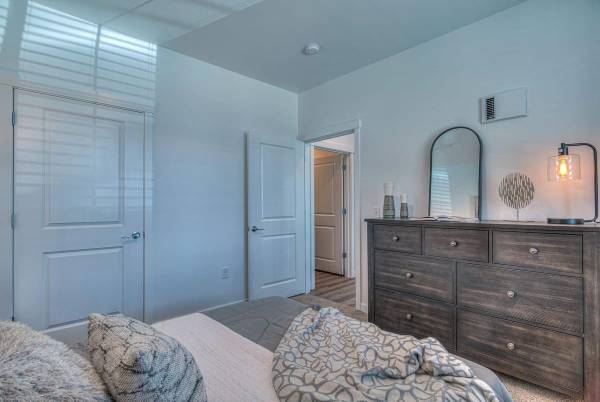
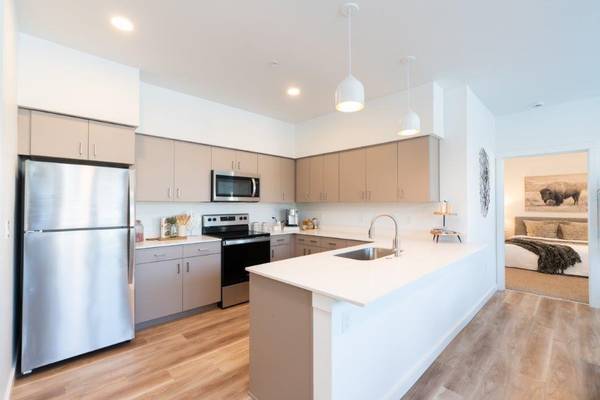
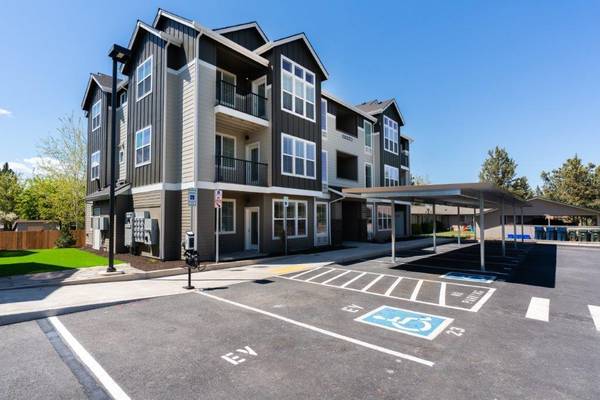
Want more information? Follow this link: https://thrive.touraptnow.com/r9muzw
Apartment and Townhome Floor Plans in Bend
1 bedroom | 1 bath | 608 square feet
Features
✓ Washer/Dryer
✓ Vaulted Ceilings [ 1 ]
✓ Patio/Balcony
✓ Walk-In Closets [ 1 ]
✓ Quartz Backsplash
✓ Luxury Vinyl Plank Flooring
✓ Two-tone Cabinets in Kitchen & Baths
✓ Stainless Steel Whirlpool Appliances
✓ Cascade Mountain Views [ 1 ]
✓ Quartz Countertops in Kitchen & Baths
✓ ADA Accessible Units
✓ Ceiling Fan [ 1 ]
1. Only available in select apartments
Community Features
✓ Off Street Parking
✓ Close to Transit
✓ Resident Rewards Program
✓ Nearby Shopping and Grocery Stores
✓ Close to St. Charles Hospital
Community Info
We thoughtfully designed our brand-new one- and two-bedroom apartments and three-bedroom townhomes in Bend's Mountain View neighborhood with your needs and interests in mind. Each apartment has a spacious walk-in closet, a private patio, and an outdoor storage room to stow away your gear and equipment. Explore our available floor plans at Red Hawk and Laurel Grey and find your next home.
Pet Policy
We are a pet-friendly community! Please contact our leasing office for specific policies and related charges. Photos and/or floor plans shown are representational and may not depict the exact layout or features of the available unit. If currently occupied, the individual unit you've selected may not be available to tour. Please contact our leasing team with any questions.